
Open House Sun, Nov 8th 11:00 AM - 01:00 PM







Address
13702 Chittim Woods, San Antonio, TX
Price
$ 470,000
Property Attributes
- MLS#2027097
- TypeSingle Family
- Listing Status Active
- CountyBEXAR
- CitySan Antonio
- Area1400
- NeighborhoodOak Hollow
- Zip78232
- StyleTwo Story
- Year Built1991
- Taxes$ 9662
- Price$ 470,000
- Bedrooms5
- Full Bathrooms3
- Half Bathrooms0
- Sqr Footage2618
- Lot Size0.233 Acres
Data Source:
LERA MLS
Property Description
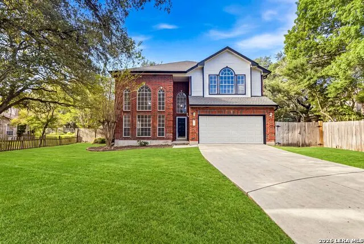
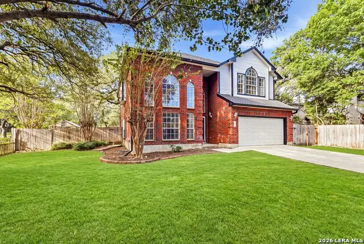
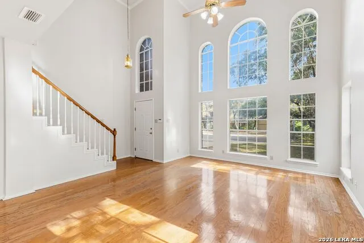
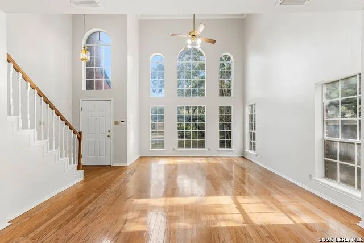
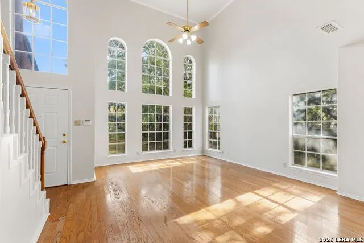
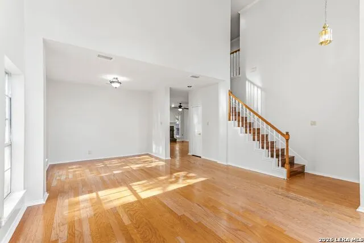
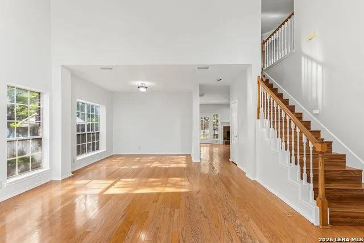
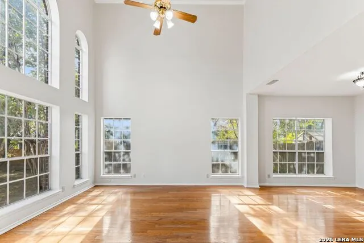
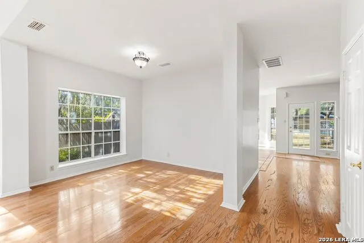
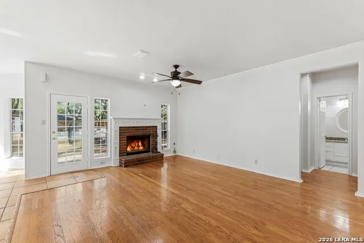
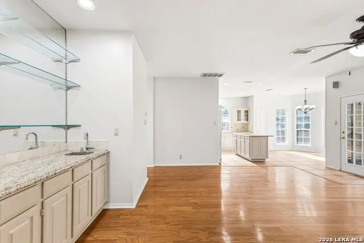
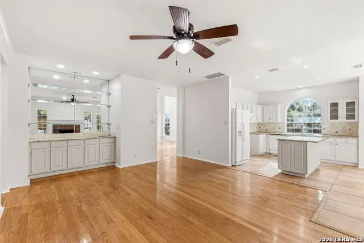
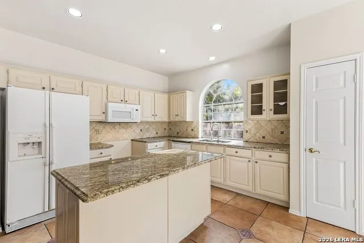
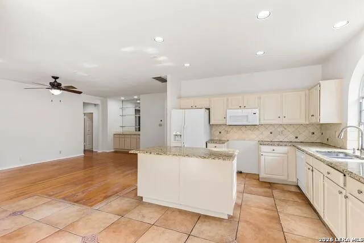
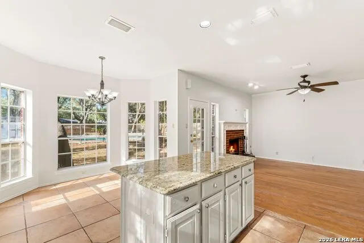
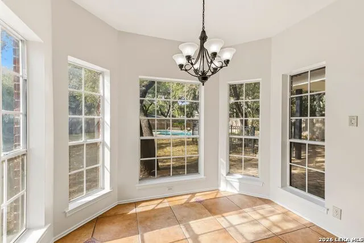
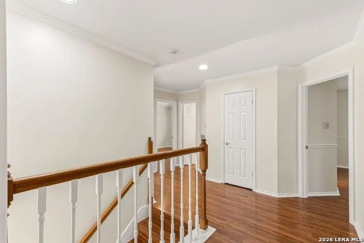
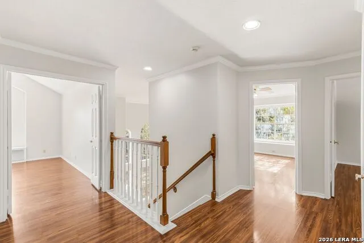
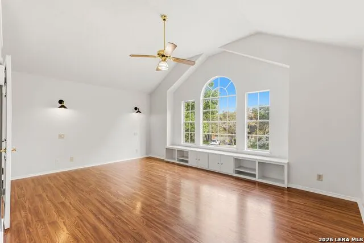
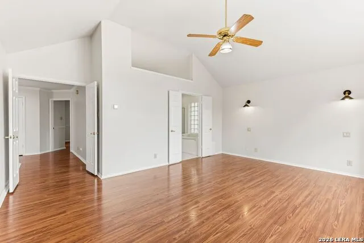
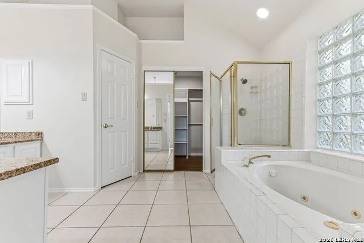
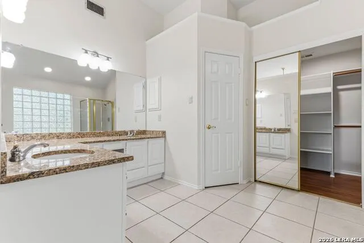
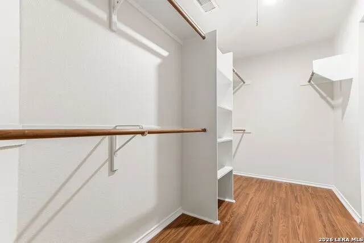
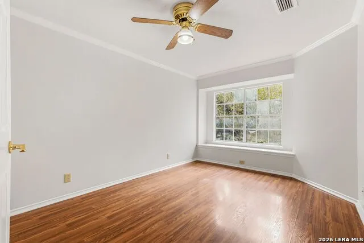
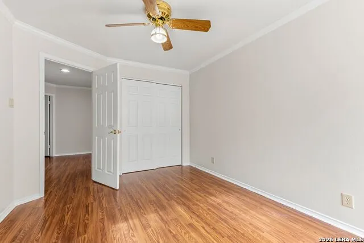
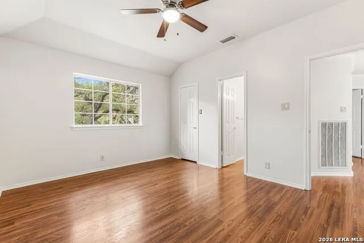
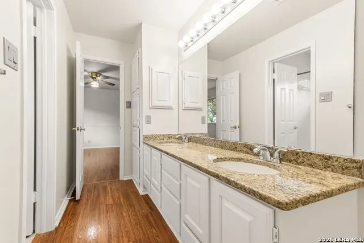
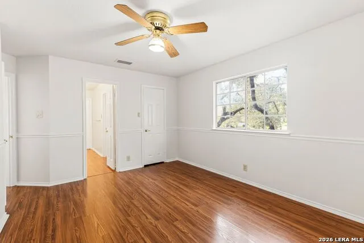
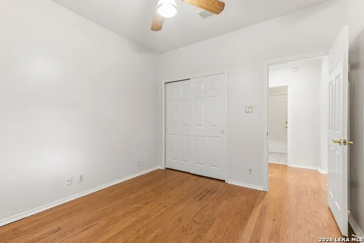
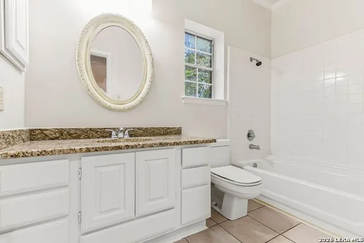
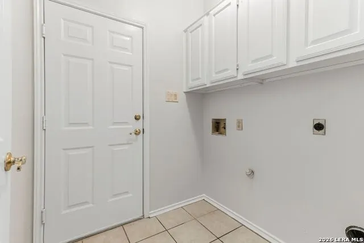
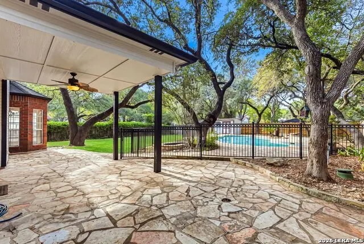
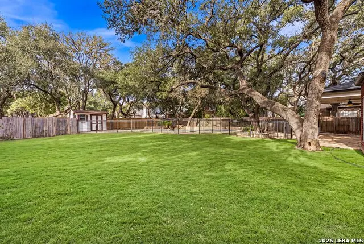
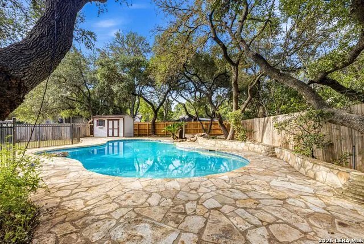
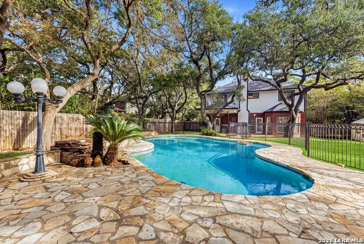
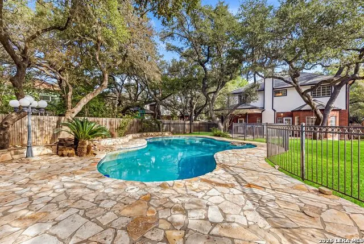
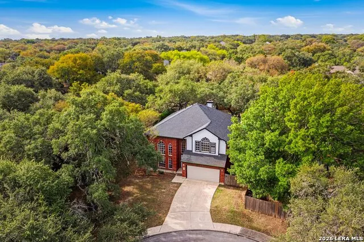
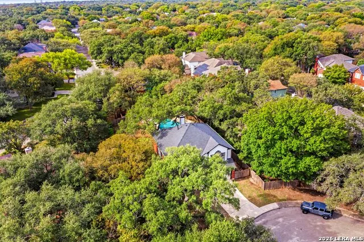
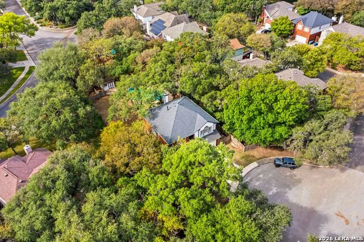
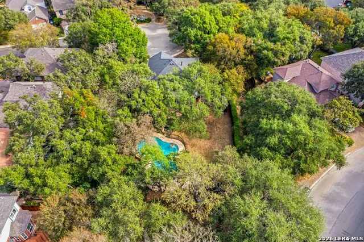
This beautifully updated, spacious home is nestled on an oversized lot at the end of a quiet, tree-lined cul-de-sac. Offering 5 bedrooms, 3 full bathrooms, and exceptional outdoor living, this move-in-ready home provides the perfect blend of neighborhood tranquility and convenience with no HOA! Interior Highlights * Spacious & Light-Filled: Abundant natural light throughout, complemented by fresh interior paint and storm doors at the front and rear entryways. * Versatile Main Level: Features a primary living area and a private downstairs secondary bedroom with an adjacent full bathroom-ideal for guests, generational living, or a dedicated home office. * Upstairs Layout: Find an expansive primary suite, and three additional generous bedrooms connected by a convenient Jack-and-Jill bathroom. Outdoor Living & Resort-Style Backyard * Park-Like Front Yard: Heavily treed, on a creek, and situated in a calm, low-traffic cul-de-sac. * Private Oasis: Fully privacy-fenced backyard featuring a large covered and paved patio-perfect for entertaining, dining, or relaxing in the shade. * Resurfaced Pool: Enjoy a pristine, newly resurfaced swimming pool, fully secured with elegant iron safety fencing. Unbeatable Location * Nature & Recreation: Walking distance to McAllister Park and nearby horse stables-enjoy miles of paved and dirt trails, dog parks, and sports fields right down the street. * Everyday Convenience: Minutes from HEB, Target, Home Depot, and a wide variety of dining and retail options. This property seamlessly combines spacious living, top-notch outdoor entertainment features, and an unbeatable location without the restriction of an HOA. Schedule your tour today!
| Elementary School | Middle School | High School |
|---|---|---|
| Coker Elementary School | Bradley Middle School | Churchill High School |
| Price History | |
|---|---|
| 10/29/2026 | Listed $470,000 |
General Features
| Living Area | 2618 |
|---|---|
| Energy Efficiency | Storm Doors,Ceiling Fans |
| Construction | Pre-Owned |
| Heating | Central |
| Cooling | Two Central |
| Bathrooms | 3 |
| Subdivision | OAK HOLLOW |
| Builder | Centex |
| Class | Single Residential |
| Type | Single Family Detached |
| Style | Two Story |
| Roof | Composition |
| HOA Mandatory | Voluntary |
| Status | New |
| Attached Garage | No |
| Neighborhood Amenities | None |
| Area | 1400 |
| Year Built | 1991 |
| High School | Churchill |
| School District | North East I.S.D. |
| Proposed Terms | Conventional,FHA,VA,Cash |
| Elementary School | Coker |
| Middle School | Bradley |
| Legal Description | Ncb 16383 Blk 83 Lot 7 San Pedro Hills Unit-24 |
| Potential Short Sale | No |
| Taxes | 9662 |
Interior Features
| Kitchen Length | 11 |
|---|---|
| Kitchen Width | 12 |
| Total Bedrooms | 5 |
| Full Baths | 3 |
| Interior Features | Two Living Area,Liv/Din Combo,Eat-In Kitchen,Two Eating Areas,Island Kitchen,Utility Room Inside,Secondary Bedroom Down,High Ceilings,Cable TV Available,High Speed Internet,Laundry Main Level,Laundry |
| Stories | 2 |
| Dining Room Length | 10 |
| Dining Room Width | 11 |
| Breakfast Room Length | 8 |
| Breakfast Room Width | 10 |
| Flooring | Saltillo Tile,Ceramic Tile,Wood,Laminate |
| Living Room Width | 14 |
| Utility Room Length | 5 |
| Utility Room Width | 6 |
| Heating Fuel | Electric |
| # of Fireplaces | 1 |
| Bedroom2 Width | 10 |
| Bedroom3 Length | 14 |
| Bedroom3 Width | 11 |
| Bedroom4 Length | 14 |
| Bedroom4 Width | 11 |
| Bedroom5 Length | 11 |
| Bedroom5 Width | 10 |
| Entry Room Length | 4 |
| Entry Room Width | 5 |
| Family Room Length | 15 |
| Living Room Length | 14 |
| WINDOW COVERINGS | All Remain |
Exterior Features
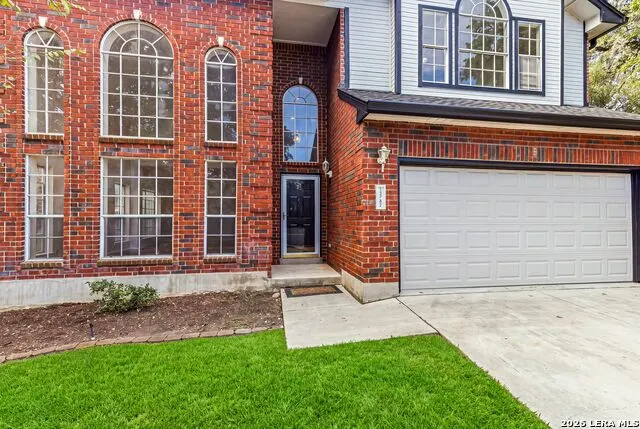
| Exterior | Brick,Siding |
|---|---|
| Foundation | Slab |
| Pool (Y/N) | Yes |
| Exterior Features | Patio Slab,Covered Patio,Privacy Fence,Wrought Iron Fence,Storage Building/Shed,Mature Trees,Storm Doors,Other - See Remarks |
| Pool | In Ground Pool,Fenced Pool |
| Lot Size | 0.233 |
| Water/Sewer | Water System,Sewer System,City |
| Lot Description | Cul-de-Sac/Dead End |
| Inclusions | Ceiling Fans,Washer Connection,Dryer Connection,Microwave Oven,Refrigerator,Disposal,Dishwasher,Water Softener (owned),Wet Bar,Security System (Owned),Pre-Wired for Security,Gas Water Heater,Garage D |
| Garage Parking | Two Car Garage |
Amenities
- Foreclosure
- Views
- Short Sale
- New Construction
- Adult 55+
- Lease To Own
- No HOA Fees
- Furnished
- Primary On Main
- Air Conditioning
- Seller Finance
- Green
- Fixer Upper
- Horse
- Golf
- Fireplace
- Deck
- Garage
- Basement
- Pool
Property vs Single Family Average in 78232
Price
Taxes
Year Built
Visits
 Information provided courtesy of LERA MLS. IDX information is provided exclusively for consumers' personal, non-commercial use and may not be used for any purpose other than to identify prospective properties consumers may be interested in purchasing. Information is believed to be accurate but not guaranteed. Provided courtesy of LERA MLS. Copyright 2026 LERA MLS, All Rights Reserved. Data last updated November 3, 2026 3:32 PM UTC
 All information deemed reliable but not guaranteed. All properties are subject to prior sale, change or withdrawal. Neither listing broker(s) or information provider(s) shall be responsible for any typographical errors, misinformation, misprints and shall be held totally harmless. Listing(s) information is provided for consumer's personal, non-commercial use and may not be used for any purpose other than to identify prospective properties consumers may be interested in purchasing. The data relating
