
Views - Eco Friendly
Address
27815 Arrowsmith, Boerne, TX
Price
$ 1,325,000
Property Attributes
- MLS#2025794
- TypeSingle Family
- Listing Status Active
- CountyBEXAR
- CityBoerne
- Area1005
- NeighborhoodCaliza Springs
- Zip78006
- StyleTwo Story
- Year Built2025
- Taxes$ 21187
- Price$ 1,325,000
- Bedrooms5
- Full Bathrooms5
- Half Bathrooms1
- Sqr Footage4739
- Lot Size0.53 Acres
Data Source:
LERA MLS
Property Description
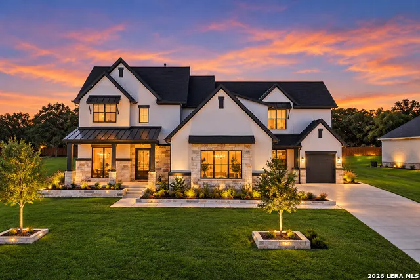
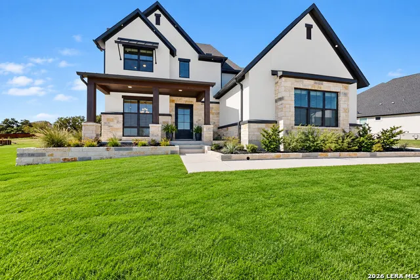
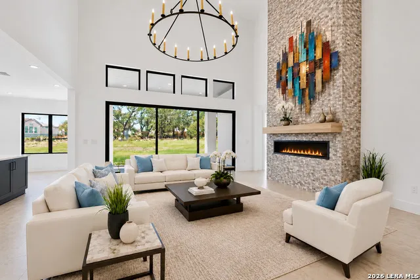
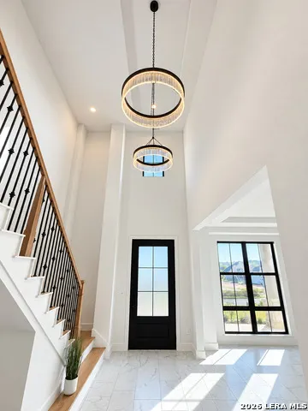
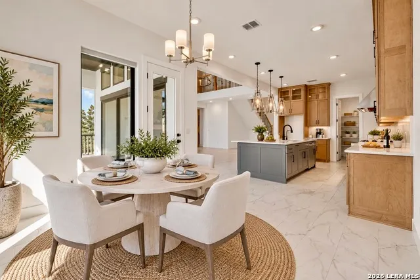
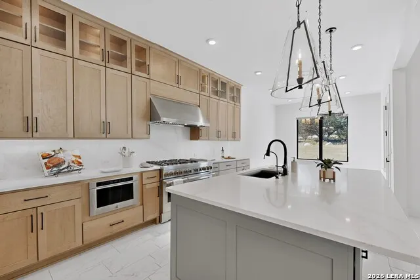
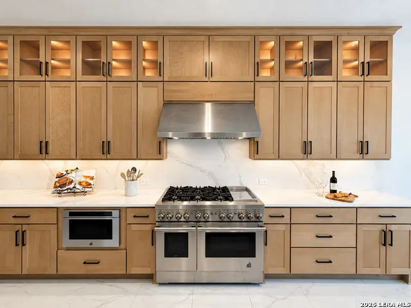
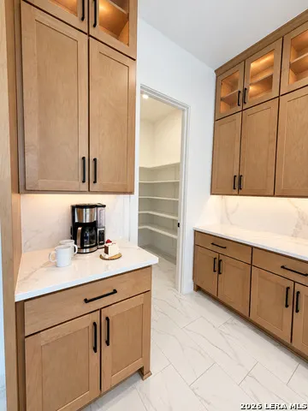
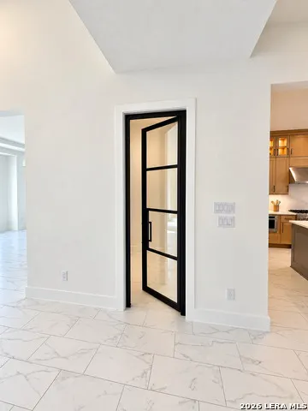
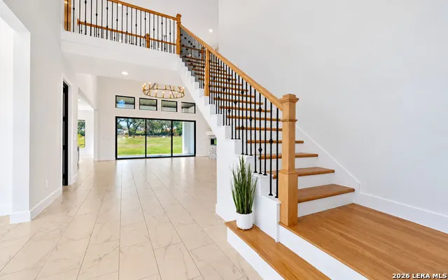
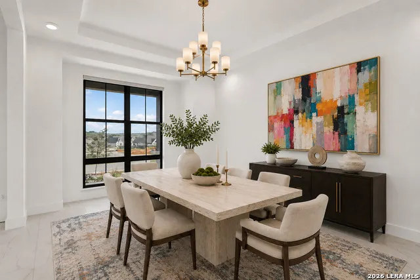
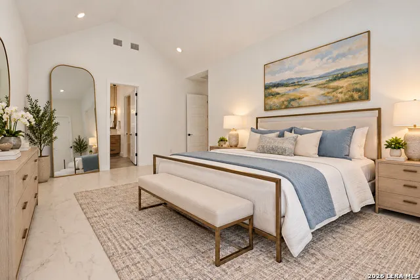
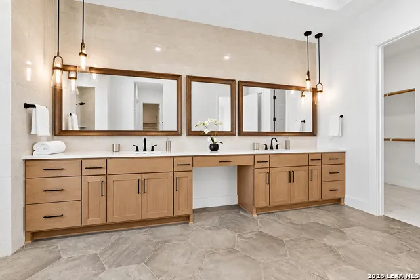
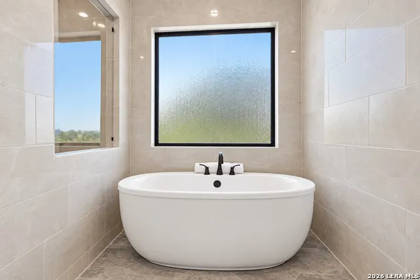
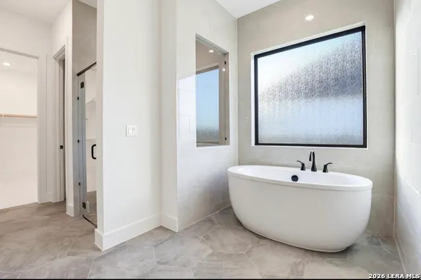
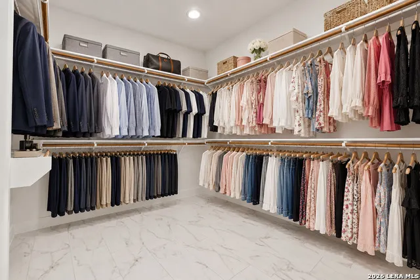
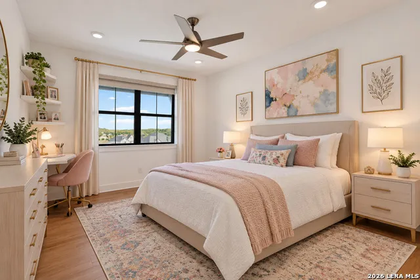
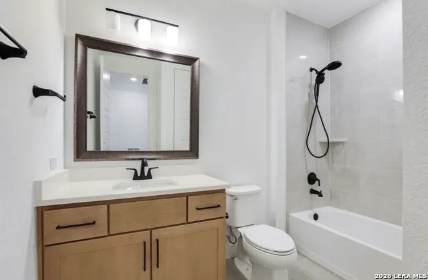
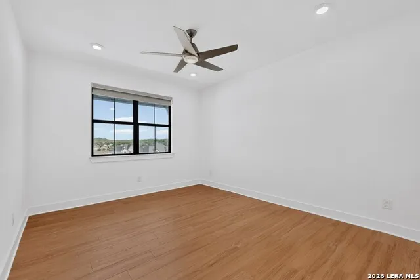
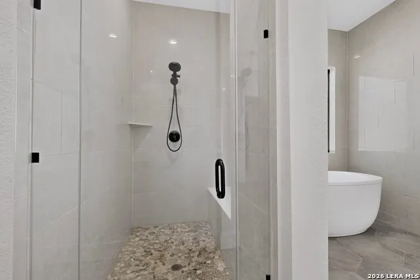
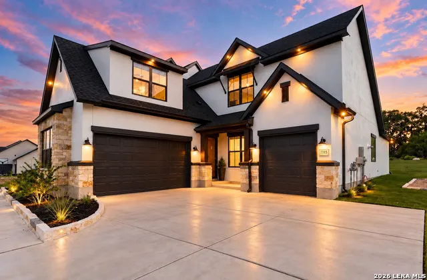
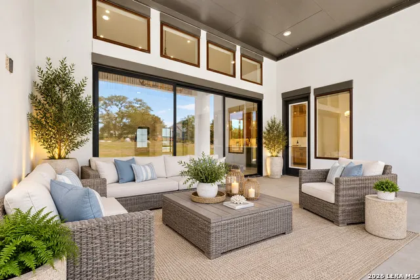
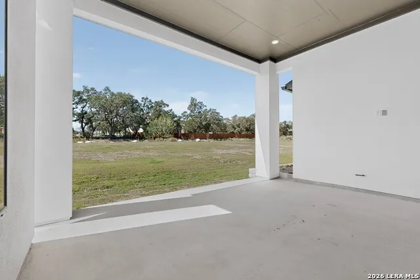
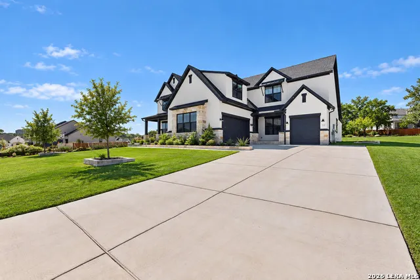
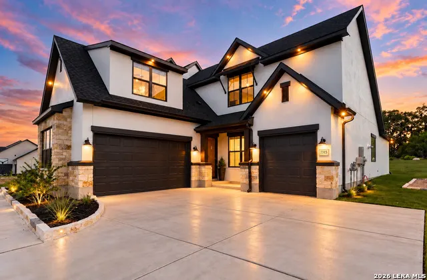
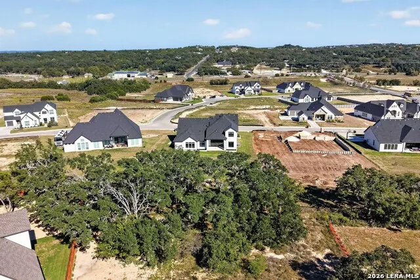
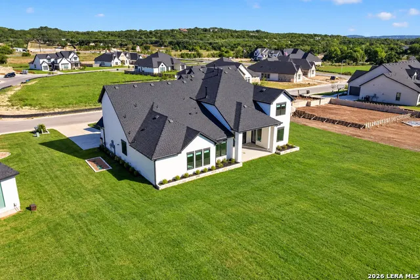
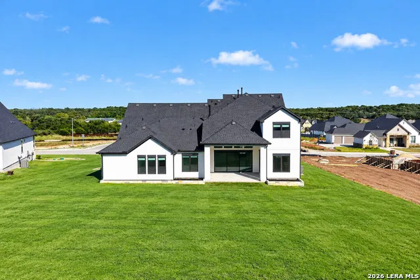
This distinctive newly built Caliza Reserve estate is located in the scenic Texas Hill Country, where comfort and sophistication are seamlessly integrated. The property sits on a spacious 0.531-acre lot, providing elevated views of the beautiful surrounding landscape. The architectural design features an open floor plan, with ceiling heights ranging from ten to twenty feet, as well as large windows that allow for an abundance of natural light, porcelain flooring, and a custom designed elegant rock fireplace. At the core of the residence is a gourmet kitchen, which boasts a generous quartz island and is equipped with high-end stainless steel appliances, walk-in pantry, custom wood cabinetry, a six-burner gas cooktop with grill, making it an ideal space for those who enjoy cooking. The home also includes two welcoming living areas and three dining areas, along with a study, a substantial exercise room, climate controlled wine room, a media room, and a game room, providing plenty of options for relaxation and entertainment. The primary suite is thoughtfully designed for comfort, featuring a spacious bedroom complete with duel walk-in closets, double spacious vanities and a luxurious bathroom that offers a soaking tub and a oversized shower. There are three generous bedrooms upstairs that all have walk-in closets. The property further enhances outdoor living with a rear covered patio, creating an excellent setting for al fresco dining while enjoying the tranquil environment. The surrounding neighborhood is equipped with jogging trails and is close to many nature parks. This home is move-in ready and presents a harmonious blend of convenience, Texas Hill Country views, and luxurious living.
| Elementary School | Middle School | High School |
|---|---|---|
| Wilson Elementary School | Boerne Middle S | Champion High School |
| Price History | |
|---|---|
| 10/23/2026 | Listed $1,325,000 |
General Features
| Living Area | 4739 |
|---|---|
| Energy Efficiency | 16+ SEER AC |
| Construction | Pre-Owned |
| Green Certification | HERS Rated |
| Heating | Central |
| Cooling | Two Central |
| Half Baths | 1 |
| Bathrooms | 6 |
| HOA Fee | 175 |
| Subdivision | CALIZA SPRINGS |
| Builder | Toll Brothers |
| Class | Single Residential |
| Type | Single Family Detached |
| Green Features | Low Flow Commode |
| Style | Two Story |
| Roof | Composition |
| HOA Mandatory | Mandatory |
| Miscellaneous | Builder 10-Year Warranty |
| Status | Active |
| HOA Frequency | Quarterly |
| Attached Garage | No |
| HOA Name | ALAMO ASSOCIATION MANAGEMENT |
| Neighborhood Amenities | Jogging Trails |
| Multiple HOA | No |
| Area | 1005 |
| Year Built | 2025 |
| High School | Champion |
| School District | Boerne |
| Proposed Terms | Conventional,FHA,VA,TX Vet,Cash |
| Elementary School | Wilson |
| Middle School | Boerne Middle S |
| Legal Description | Cb 4681A (Boerne Stage Road Unit 1),Block 2 Lot 11 2025 New |
| Potential Short Sale | No |
| Taxes | 21187 |
Interior Features
| Kitchen Length | 18 |
|---|---|
| Kitchen Width | 12 |
| Total Bedrooms | 5 |
| Full Baths | 5 |
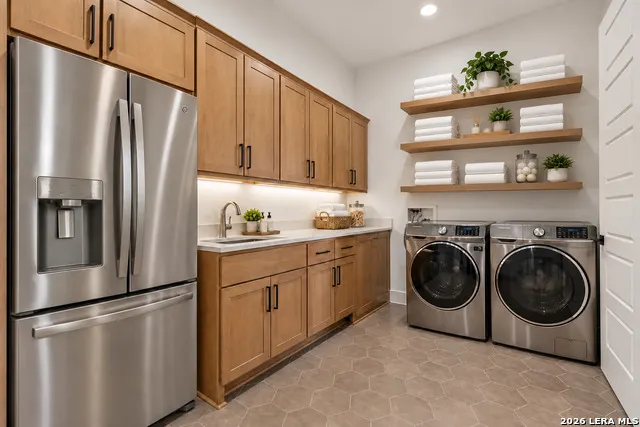
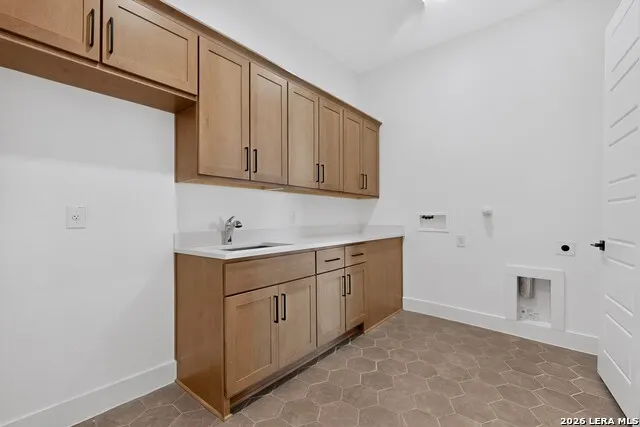
| Interior Features | One Living Area,Separate Dining Room,Eat-In Kitchen,Two Eating Areas,Breakfast Bar,Walk-In Pantry,Study/Library,Game Room,Media Room,Utility Room Inside,Secondary Bedroom Down,High Ceilings,Open Floo |
| Stories | 2 |
| Dining Room Length | 15 |
| Dining Room Width | 12 |
| Breakfast Room Length | 13 |
| Breakfast Room Width | 12 |
| Flooring | Ceramic Tile,Marble,Wood,Laminate |
| Utility Room Length | 13 |
| Utility Room Width | 10 |
| Heating Fuel | Natural Gas |
| # of Fireplaces | 1 |
| Bedroom2 Width | 12 |
| Bedroom3 Length | 14 |
| Bedroom3 Width | 12 |
| Bedroom4 Length | 14 |
| Bedroom4 Width | 11 |
| Bedroom5 Length | 14 |
| Bedroom5 Width | 12 |
| Entry Room Length | 11 |
| Entry Room Width | 10 |
| Family Room Length | 20 |
| Study/Office Length | 14 |
| Study/Office Width | 12 |
| WINDOW COVERINGS | All Remain |
Exterior Features
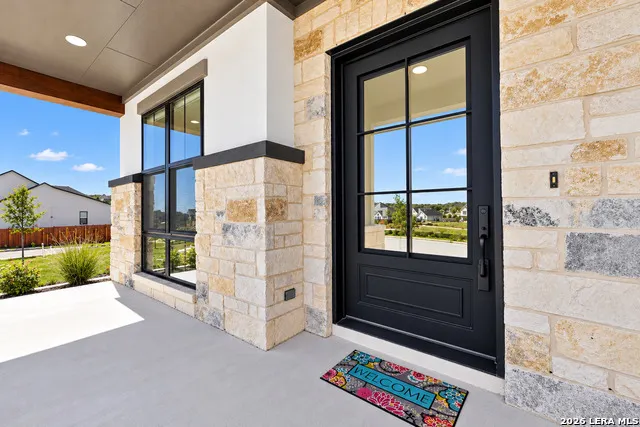
| Exterior | Stone/Rock,Wood,Stucco |
|---|---|
| Foundation | Slab |
| Pool (Y/N) | No |
| Exterior Features | Patio Slab,Covered Patio,Sprinkler System,Storm Windows,Double Pane Windows,Special Yard Lighting,Mature Trees,Storm Doors |
| Pool | None |
| Lot Size | 0.53 |
| Water/Sewer | Water System,Septic |
| Lot Description | Bluff View,1/4 - 1/2 Acre |
| Inclusions | Ceiling Fans,Chandelier,Washer Connection,Dryer Connection,Cook Top,Self-Cleaning Oven,Microwave Oven,Gas Cooking,Gas Grill,Disposal,Dishwasher,Water Softener (owned),Vent Fan,Smoke Alarm,Garage Door |
| Lot Improvements | Street Paved,Curbs,Street Gutters,Sidewalks,Streetlights,Fire Hydrant w/in 500' |
| Garage Parking | Three Car Garage |
Amenities
- Foreclosure
- Views
- Short Sale
- New Construction
- Adult 55+
- Lease To Own
- No HOA Fees
- Furnished
- Primary On Main
- Air Conditioning
- Seller Finance
- Green
- Fixer Upper
- Horse
- Golf
- Fireplace
- Deck
- Garage
- Basement
- Pool
Property vs Single Family Average in 78006
Price
Taxes
Year Built
Visits
 Information provided courtesy of LERA MLS. IDX information is provided exclusively for consumers' personal, non-commercial use and may not be used for any purpose other than to identify prospective properties consumers may be interested in purchasing. Information is believed to be accurate but not guaranteed. Provided courtesy of LERA MLS. Copyright 2026 LERA MLS, All Rights Reserved. Data last updated November 3, 2026 3:32 PM UTC
 All information deemed reliable but not guaranteed. All properties are subject to prior sale, change or withdrawal. Neither listing broker(s) or information provider(s) shall be responsible for any typographical errors, misinformation, misprints and shall be held totally harmless. Listing(s) information is provided for consumer's personal, non-commercial use and may not be used for any purpose other than to identify prospective properties consumers may be interested in purchasing. The data relating
