
Price Reduction - Primary on Main
Address
12417 Vista Rim, San Antonio, TX
Price
$ 349,900
Property Attributes
- MLS#2025642
- TypeSingle Family
- Listing Status Active
- CountyBEXAR
- CitySan Antonio
- Area1600
- NeighborhoodVista Ridge
- Zip78233
- StyleTwo Story
- Year Built2019
- Taxes$ 8980
- Price$ 349,900
- Bedrooms4
- Full Bathrooms2
- Half Bathrooms1
- Sqr Footage2517
- Lot Size0.138 Acres
Data Source:
LERA MLS
Property Description
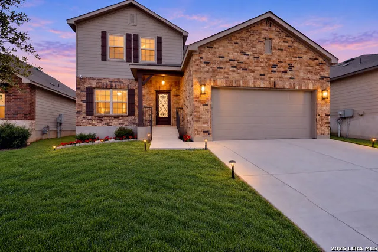
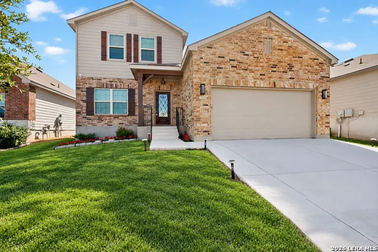
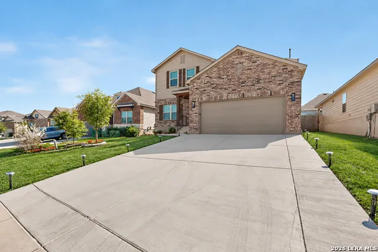
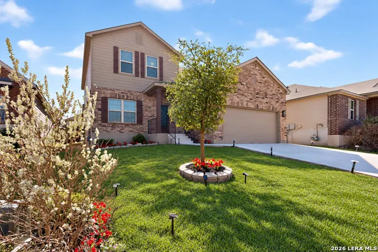
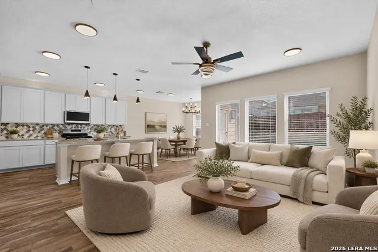
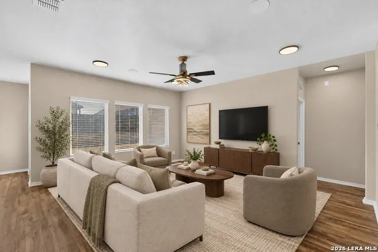
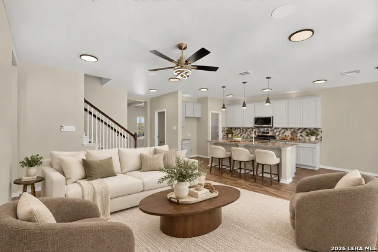
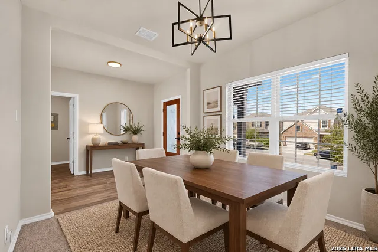
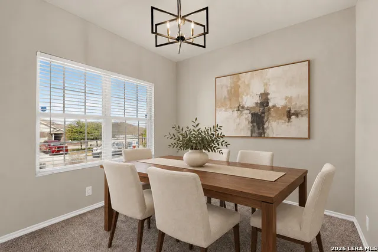
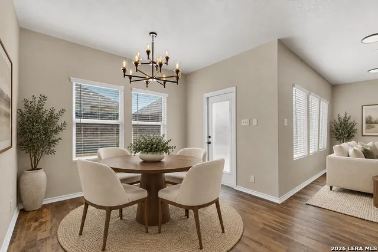
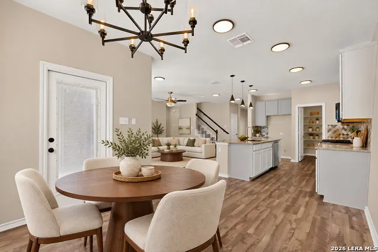
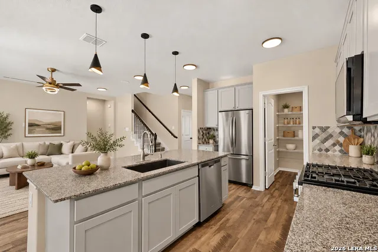
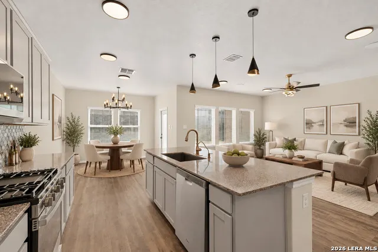
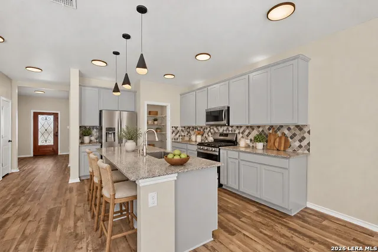
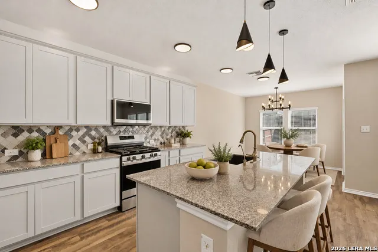
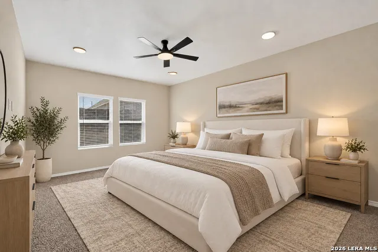
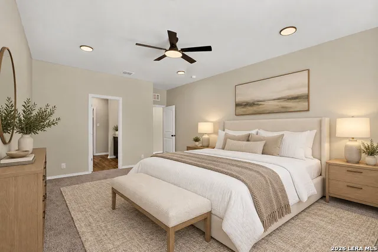
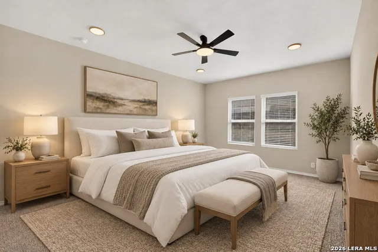
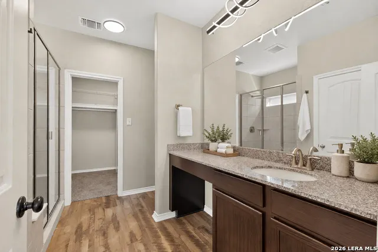
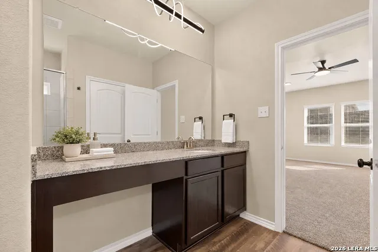
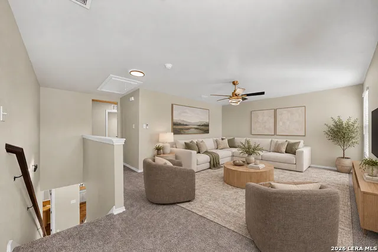
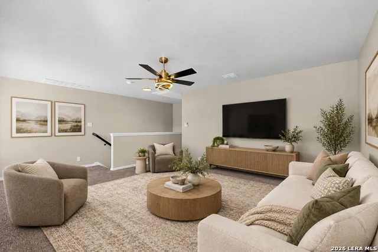
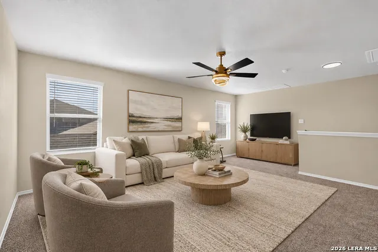
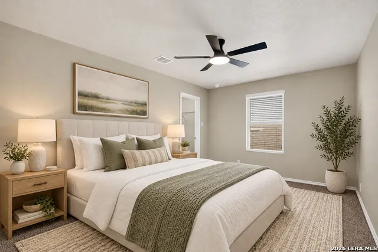
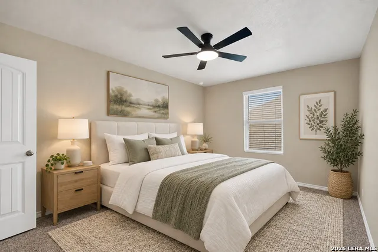
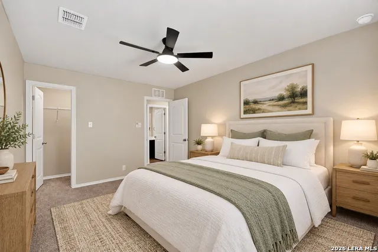
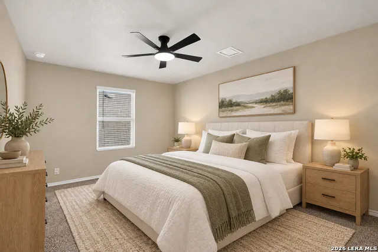
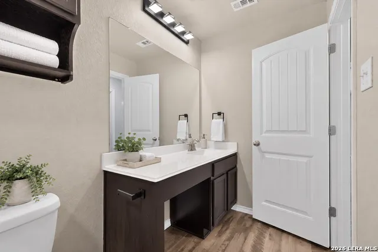
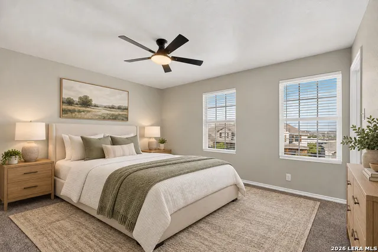
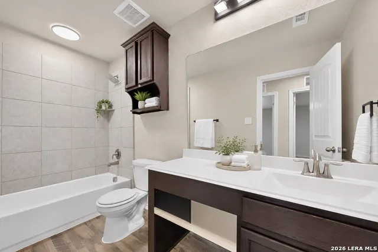
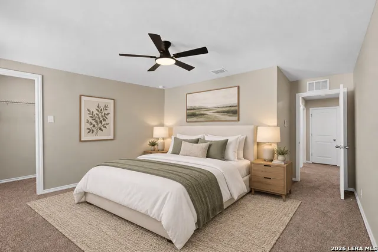
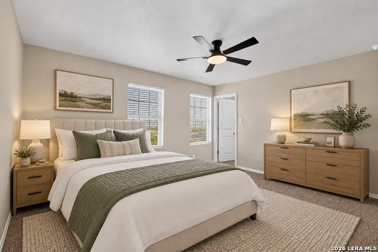
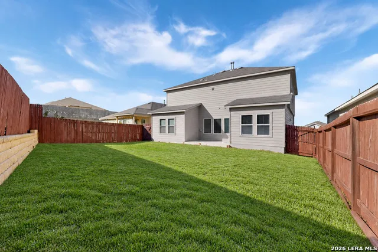
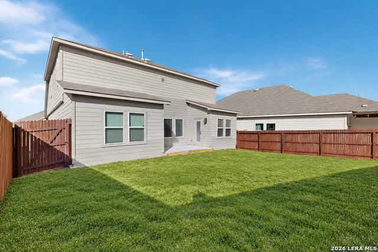
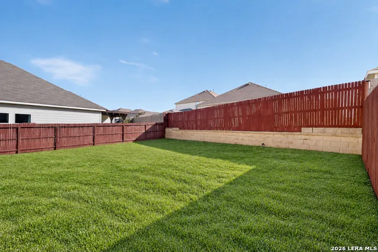
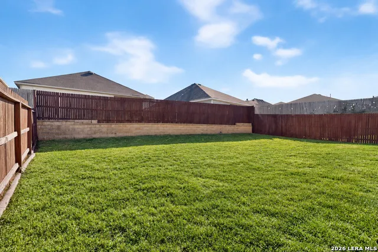
**STUNNING UPDATES, SPACIOUS LIVING & MOVE-IN READY!** Don't miss this beautifully upgraded 4-bedroom, 2.5-bath home offering over 2,500 square feet of living space in the desirable Vista Ridge community of Live Oak! Loaded with recent improvements, this home features **fresh interior paint, new flooring, upgraded light and plumbing fixtures, modern door hardware, a finished garage, and a freshly stained fence!** Step inside to discover an inviting open floor plan with generous living spaces designed for both everyday comfort and entertaining. The spacious kitchen features a center island, breakfast bar, gas cooking, granite counters, stainless steel appliances and walk-in pantry, seamlessly connecting to the main living area. The downstairs primary suite offers privacy and convenience, complete with a spacious bathroom and walk-in closet. Upstairs, you'll find a large game room perfect for a media room, playroom, or additional entertainment space, along with three generously sized secondary bedrooms. Enjoy outdoor gatherings in the private backyard surrounded by a beautifully stained fence. Additional highlights include multiple dining areas, a dedicated laundry room, and an attached two-car garage with a finished floor. Conveniently located near I-35 and Loop 1604, with easy access to shopping, dining, entertainment, and major employers. **Extensive upgrades, exceptional space, and a prime location make this home a must-see! Schedule your private showing today!**
| Elementary School | Middle School | High School |
|---|---|---|
| Royal Ridge Elementary School | White Ed Middle School | Roosevelt High School |
| Price History | |
|---|---|
| 10/23/2026 | Listed $349,995 |
| 11/3/2026 | 1$349,900 |
General Features
| Living Area | 2517 |
|---|---|
| Construction | Pre-Owned |
| Heating | Central |
| Cooling | One Central |
| Half Baths | 1 |
| Bathrooms | 3 |
| HOA Fee | 360 |
| Subdivision | VISTA RIDGE |
| Builder | Ashton Woods |
| Class | Single Residential |
| Type | Single Family Detached |
| Style | Two Story |
| Roof | Composition |
| HOA Mandatory | Mandatory |
| Status | Price Change |
| HOA Frequency | Annually |
| Attached Garage | No |
| HOA Name | ALAMO MANAGEMENT |
| Neighborhood Amenities | None |
| Multiple HOA | No |
| Area | 1600 |
| Year Built | 2019 |
| High School | Roosevelt |
| School District | North East I.S.D. |
| Proposed Terms | Conventional,FHA,VA,Cash |
| Elementary School | Royal Ridge |
| Middle School | White Ed |
| Legal Description | Cb 5049H (Vista Ridge Ph-1 & Amending),Block 4 Lot 12 2020- |
| Taxes | 8980 |
Interior Features
| Kitchen Length | 11 |
|---|---|
| Kitchen Width | 14 |
| Total Bedrooms | 4 |
| Full Baths | 2 |
| Interior Features | One Living Area,Liv/Din Combo,Separate Dining Room,Eat-In Kitchen,Two Eating Areas,Island Kitchen,Breakfast Bar,Walk-In Pantry,Loft,Utility Room Inside,Open Floor Plan,Cable TV Available,High Speed I |
| Stories | 2 |
| Dining Room Length | 10 |
| Dining Room Width | 11 |
| Flooring | Carpeting,Vinyl |
| Living Room Width | 14 |
| Utility Room Length | 6 |
| Utility Room Width | 6 |
| Heating Fuel | Natural Gas |
| Bedroom2 Width | 14 |
| Bedroom3 Length | 10 |
| Bedroom3 Width | 15 |
| Bedroom4 Length | 10 |
| Bedroom4 Width | 15 |
| Living Room Length | 14 |
| WINDOW COVERINGS | All Remain |
Exterior Features
| Exterior | Brick,Siding |
|---|---|
| Foundation | Slab |
| Pool (Y/N) | No |
| Exterior Features | Special Yard Lighting |
| Pool | None |
| Lot Size | 0.138 |
| Water/Sewer | Water System,City |
| Inclusions | Ceiling Fans,Chandelier,Washer Connection,Dryer Connection,Microwave Oven,Gas Cooking,Disposal,Dishwasher,Ice Maker Connection,Smoke Alarm,Gas Water Heater,Garage Door Opener,Solid Counter Tops,City |
| Garage Parking | Two Car Garage |
Amenities
- Foreclosure
- Views
- Short Sale
- New Construction
- Adult 55+
- Lease To Own
- No HOA Fees
- Furnished
- Primary On Main
- Air Conditioning
- Seller Finance
- Green
- Fixer Upper
- Horse
- Golf
- Fireplace
- Deck
- Garage
- Basement
- Pool
Property vs Single Family Average in 78233
Price
Taxes
Year Built
Visits
In The Neighborhood
Marion
$ 699,500
- Type
- Single Family
- Size
- 2,556 SqFt
- Rooms
- 4 Beds + 2.5 Baths
Southern Capital Realty 830-822-4259
Live Oak
$ 427,000
- Type
- Single Family
- Size
- 2,522 SqFt
- Rooms
- 4 Beds + 3.5 Baths
JB Goodwin, REALTORS 210-581-9050
Seguin
$ 599,000
- Type
- Single Family
- Size
- 2,086 SqFt
- Rooms
- 3 Beds + 2.5 Baths
Southern Capital Realty 830-822-4259
Marion
$ 499,000
- Type
- Single Family
- Size
- 1,803 SqFt
- Rooms
- 3 Beds + 2 Baths
Southern Capital Realty 830-822-4259
New Construction
Live Oak
$ 469,990
- Type
- Single Family
- Size
- 2,805 SqFt
- Rooms
- 5 Beds + 3 Baths
eXp Realty 888-519-7431
 Information provided courtesy of LERA MLS. IDX information is provided exclusively for consumers' personal, non-commercial use and may not be used for any purpose other than to identify prospective properties consumers may be interested in purchasing. Information is believed to be accurate but not guaranteed. Provided courtesy of LERA MLS. Copyright 2026 LERA MLS, All Rights Reserved. Data last updated November 3, 2026 3:32 PM UTC
 All information deemed reliable but not guaranteed. All properties are subject to prior sale, change or withdrawal. Neither listing broker(s) or information provider(s) shall be responsible for any typographical errors, misinformation, misprints and shall be held totally harmless. Listing(s) information is provided for consumer's personal, non-commercial use and may not be used for any purpose other than to identify prospective properties consumers may be interested in purchasing. The data relating
