
Short Sale - Views - Eco Friendly
Address
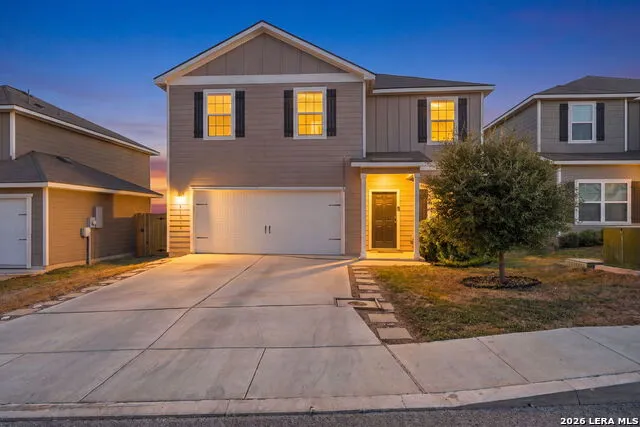
11006 Chatham Ct, Converse, TX
Price
$ 269,000
Property Attributes
- MLS#2025243
- TypeSingle Family
- Listing Status Active
- CountyBEXAR
- CityConverse
- Area1700
- NeighborhoodSavannah Place Unit 1
- Zip78109
- StyleTwo Story,Traditional,Craftsman
- Year Built2021
- Taxes$ 5416
- Price$ 269,000
- Bedrooms4
- Full Bathrooms2
- Half Bathrooms1
- Sqr Footage2205
- Lot Size0.1452 Acres
Data Source:
LERA MLS
Property Description
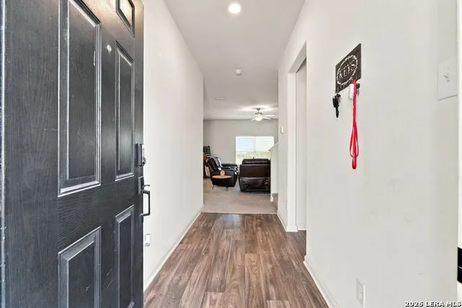
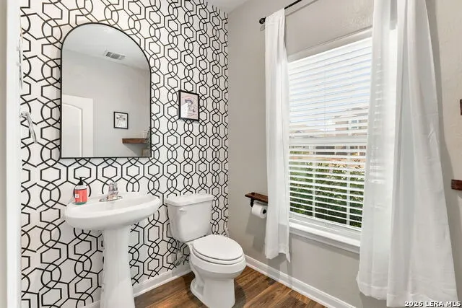
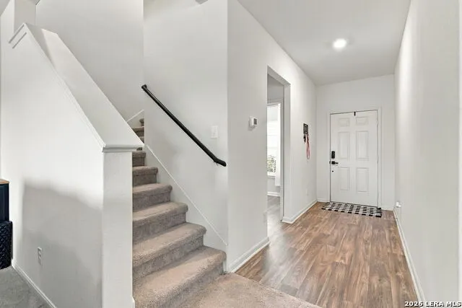
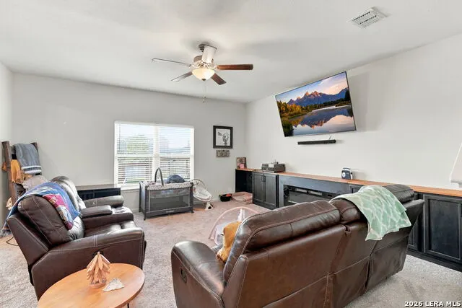
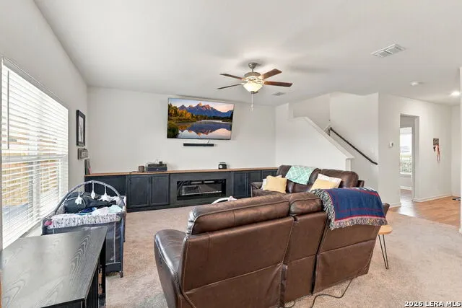
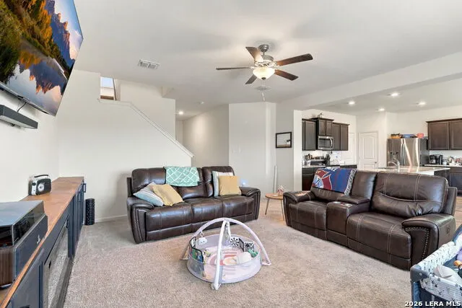
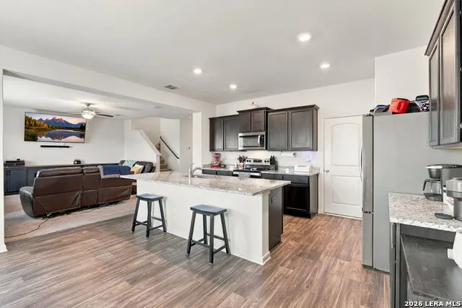
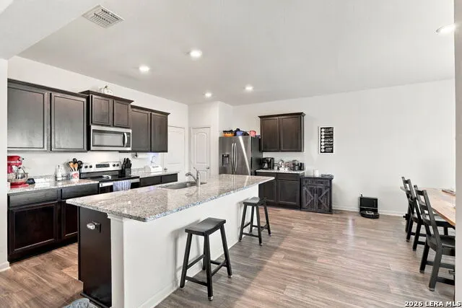
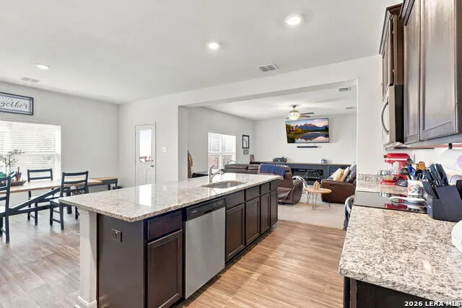
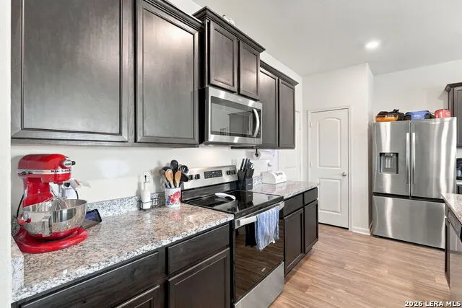
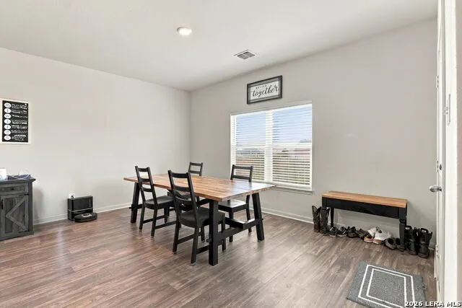
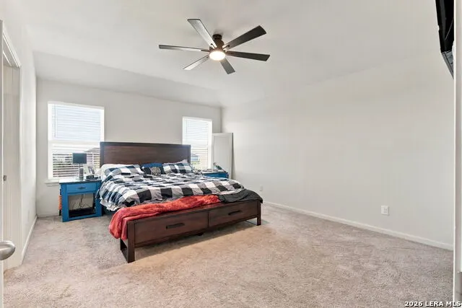
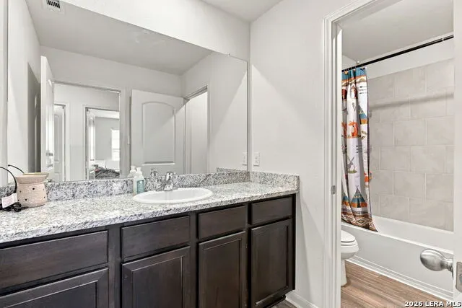
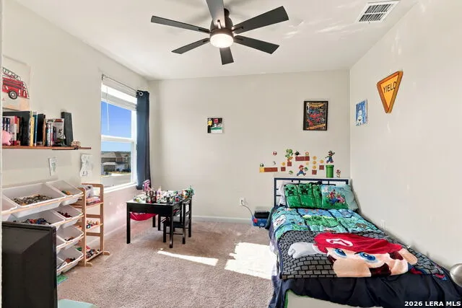
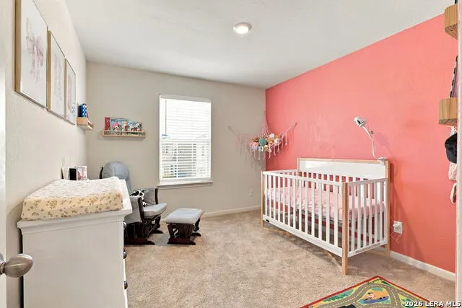
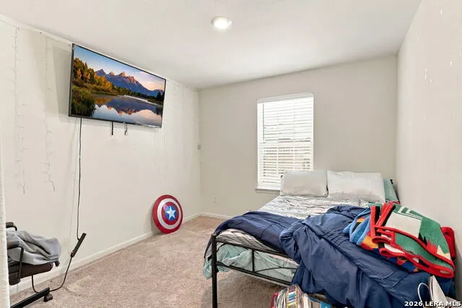
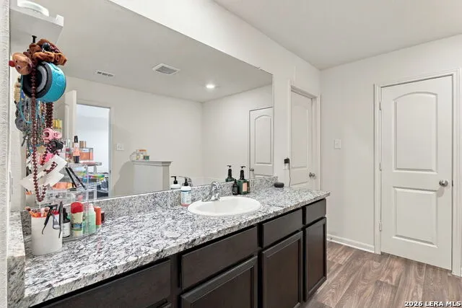
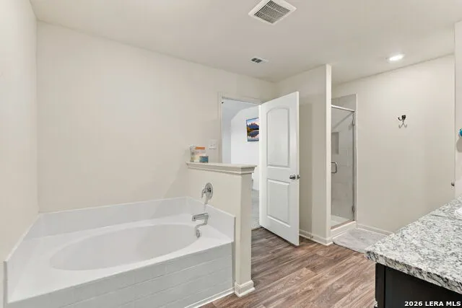
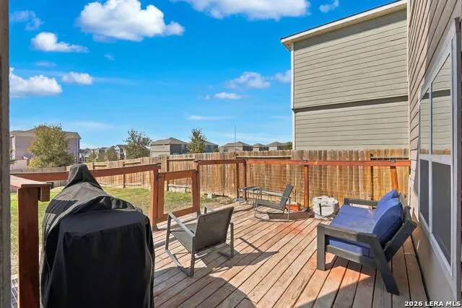
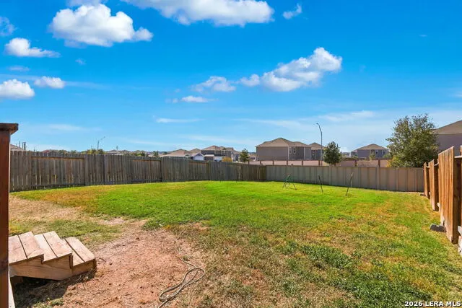
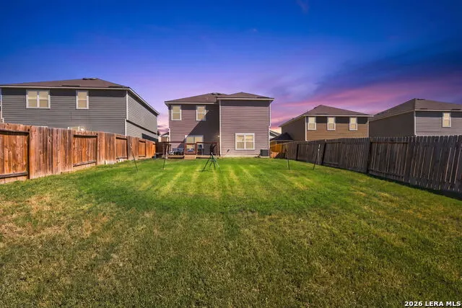
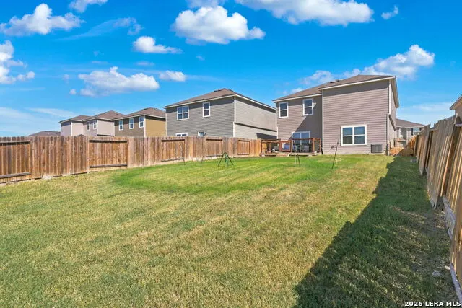
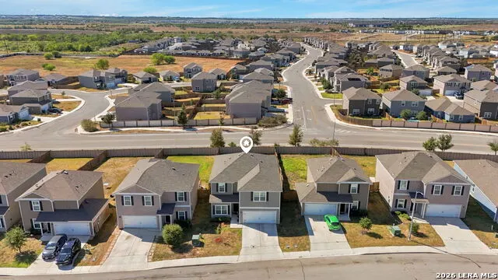
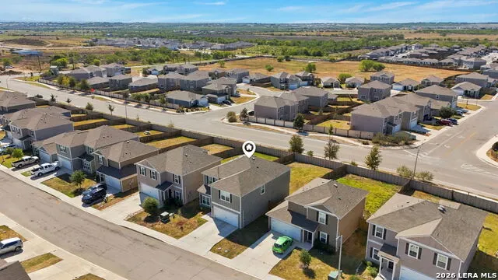
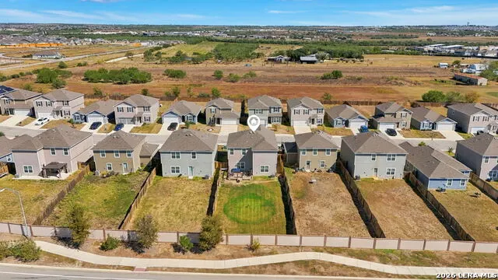
Welcome to 11006 Chatham Ct, located in the Savannah Place community of Converse! This spacious **4-bedroom, 2.5-bath home offers 2,205 square feet** of comfortable living space with thoughtful updates and inviting features throughout. At the heart of the home is a generously sized kitchen, providing the perfect gathering place for family and friends. The living room features attractive built-in cabinetry, adding both character and functionality. You'll also appreciate the updated half bath and a stylish barn door in the laundry room. Step outside to a spacious backyard featuring a fenced-in patio area, ideal for relaxing, entertaining, or enjoying time outdoors. Conveniently located with access to I-10, shopping, dining, and nearby amenities, this home offers a wonderful combination of space, comfort, and convenience. **Schedule your private showing today and discover the possibilities!**
| Elementary School | Middle School | High School |
|---|---|---|
| Tradition Elementary School | Heritage Middle School | East Central High School |
| Price History | |
|---|---|
| 10/22/2026 | Listed $269,000 |
General Features
| Living Area | 2205 |
|---|---|
| Energy Efficiency | Double Pane Windows,Energy Star Appliances,Radiant Barrier,Ceiling Fans |
| Construction | Pre-Owned |
| Green Certification | Energy Star Certified |
| Heating | Central |
| Cooling | One Central |
| Half Baths | 1 |
| Bathrooms | 3 |
| HOA Fee | 465 |
| Subdivision | SAVANNAH PLACE UNIT 1 |
| Builder | LGI Homes |
| Class | Single Residential |
| Type | Single Family Detached |
| Green Features | Drought Tolerant Plants,Low Flow Commode |
| Style | Two Story,Traditional,Craftsman |
| Roof | Composition |
| HOA Mandatory | Mandatory |
| Miscellaneous | Builder 10-Year Warranty,Cluster Mail Box,School Bus |
| Status | Active |
| HOA Frequency | Annually |
| Attached Garage | No |
| HOA Name | SAVANNAH PLACE HOMEOWNERS ASSOCIATION |
| Neighborhood Amenities | Park/Playground,Sports Court |
| Home Faces | North,East |
| Multiple HOA | No |
| Area | 1700 |
| Year Built | 2021 |
| High School | East Central |
| School District | East Central I.S.D |
| Proposed Terms | Conventional,FHA,VA,Cash,USDA |
| Elementary School | Tradition |
| Middle School | Heritage |
| Legal Description | NCB 18225 (SAVANNAH PLACE UT-1),BLOCK 58 LOT 10 |
| Potential Short Sale | Yes |
| Taxes | 5416.95 |
Interior Features
| Kitchen Length | 16 |
|---|---|
| Kitchen Width | 15 |
| Total Bedrooms | 4 |
| Full Baths | 2 |
| Interior Features | Two Living Area,Separate Dining Room,Eat-In Kitchen,Two Eating Areas,Island Kitchen,Breakfast Bar,Walk-In Pantry,Game Room,Loft,Utility Room Inside,All Bedrooms Upstairs,Open Floor Plan,Cable TV Avai |
| Stories | 2 |
| Dining Room Length | 16 |
| Dining Room Width | 8 |
| Flooring | Carpeting,Vinyl |
| Living Room Width | 16 |
| Heating Fuel | Electric |
| Bedroom2 Width | 13 |
| Bedroom3 Length | 10 |
| Bedroom3 Width | 12 |
| Bedroom4 Length | 10 |
| Bedroom4 Width | 12 |
| Living Room Length | 16 |
| WINDOW COVERINGS | Some Remain |
Exterior Features
| Exterior | Wood |
|---|---|
| Foundation | Slab |
| Pool (Y/N) | No |
| Exterior Features | Deck/Balcony,Privacy Fence,Sprinkler System,Double Pane Windows |
| Pool | None |
| Lot Size | 0.1452 |
| Water/Sewer | City |
| Lot Description | City View,Sloping |
| Inclusions | Ceiling Fans,Washer Connection,Dryer Connection,Cook Top,Self-Cleaning Oven,Microwave Oven,Stove/Range,Disposal,Dishwasher,Ice Maker Connection,Vent Fan,Electric Water Heater,Plumb for Water Softener |
| Lot Improvements | Street Paved,Street Gutters,Sidewalks,Streetlights,City Street |
| Garage Parking | Two Car Garage |
Amenities
- Foreclosure
- Views
- Short Sale
- New Construction
- Adult 55+
- Lease To Own
- No HOA Fees
- Furnished
- Primary On Main
- Air Conditioning
- Seller Finance
- Green
- Fixer Upper
- Horse
- Golf
- Fireplace
- Deck
- Garage
- Basement
- Pool
Property vs Single Family Average in 78109
Price
Taxes
Year Built
Visits
In The Neighborhood
Reduced
Converse
$ 258,995
- Type
- Single Family
- Size
- 2,205 SqFt
- Rooms
- 4 Beds + 2.5 Baths
Central Metro Realty 737-249-9010
Reduced
Converse
$ 179,000
- Type
- Single Family
- Size
- 1,246 SqFt
- Rooms
- 3 Beds + 2 Baths
3Sixty Real Estate Group 210-781-0651
Reduced
Converse
$ 299,000
- Type
- Single Family
- Size
- 2,542 SqFt
- Rooms
- 5 Beds + 2.5 Baths
Real Broker, LLC 855-450-0442
Reduced
Converse
$ 230,000
- Type
- Single Family
- Size
- 1,525 SqFt
- Rooms
- 3 Beds + 2 Baths
eXp Realty 888-519-7431
Reduced
Converse
$ 289,000
- Type
- Single Family
- Size
- 2,542 SqFt
- Rooms
- 5 Beds + 2.5 Baths
Barlowe Daly Realty 210-544-9366
Reduced
San Antonio
$ 283,900
- Type
- Single Family
- Size
- 1,525 SqFt
- Rooms
- 3 Beds + 2 Baths
LGI Homes 281-362-8998
Reduced
San Antonio
$ 346,900
- Type
- Single Family
- Size
- 2,470 SqFt
- Rooms
- 5 Beds + 3.5 Baths
LGI Homes 281-362-8998
Lease to Own
San Antonio
$ 245,900
- Type
- Single Family
- Size
- 996 SqFt
- Rooms
- 2 Beds + 2 Baths
LGI Homes 281-362-8998
 Information provided courtesy of LERA MLS. IDX information is provided exclusively for consumers' personal, non-commercial use and may not be used for any purpose other than to identify prospective properties consumers may be interested in purchasing. Information is believed to be accurate but not guaranteed. Provided courtesy of LERA MLS. Copyright 2026 LERA MLS, All Rights Reserved. Data last updated November 3, 2026 3:32 PM UTC
 All information deemed reliable but not guaranteed. All properties are subject to prior sale, change or withdrawal. Neither listing broker(s) or information provider(s) shall be responsible for any typographical errors, misinformation, misprints and shall be held totally harmless. Listing(s) information is provided for consumer's personal, non-commercial use and may not be used for any purpose other than to identify prospective properties consumers may be interested in purchasing. The data relating
