

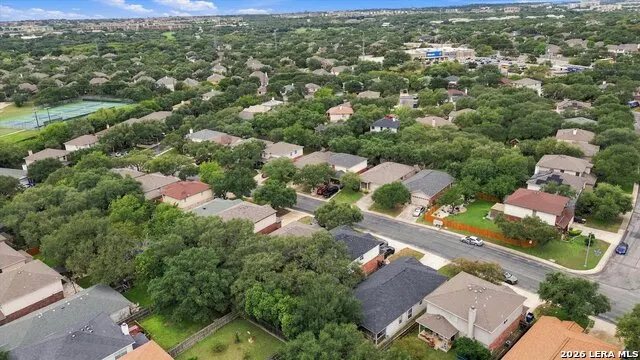
Address
2519 Sequoia Height St, San Antonio, TX
Price
$ 249,999
Property Attributes
- MLS#2022466
- TypeSingle Family
- Listing Status Active
- CountyBEXAR
- CitySan Antonio
- Area2200
- NeighborhoodReserve At Westover
- Zip78251
- StyleOne Story
- Year Built2001
- Taxes$ 5916
- Price$ 249,999
- Bedrooms3
- Full Bathrooms2
- Half Bathrooms1
- Sqr Footage1668
- Lot Size0.129 Acres
Data Source:
LERA MLS
Property Description
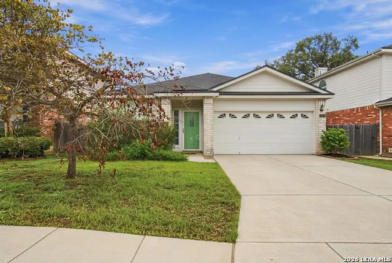
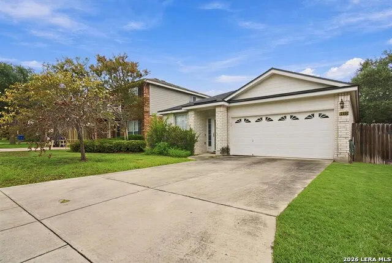
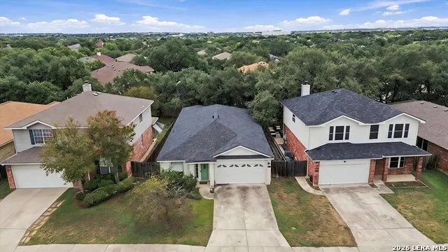
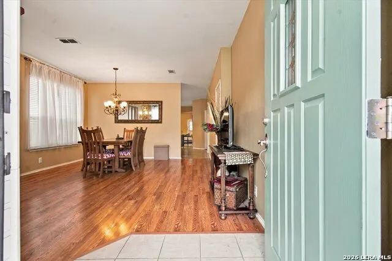
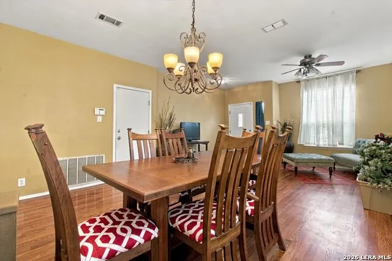
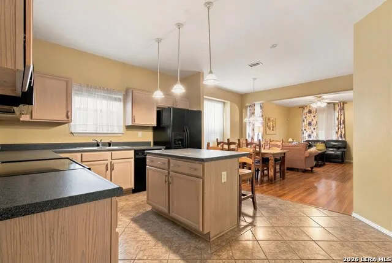
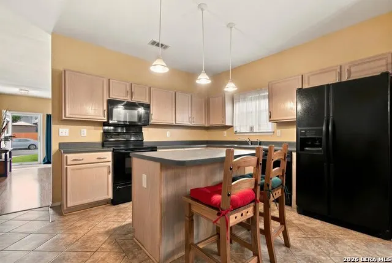
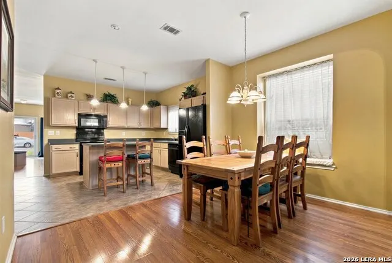
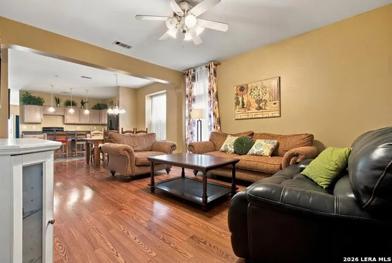
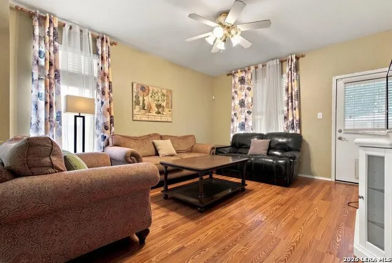
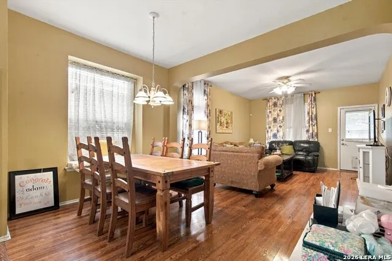
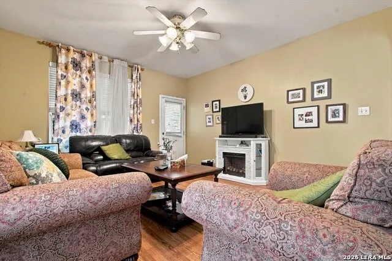
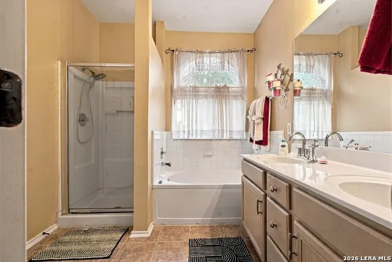
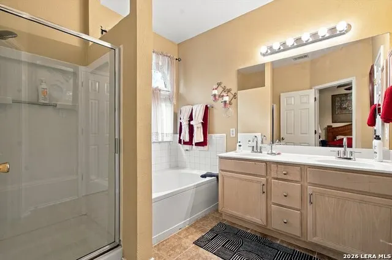
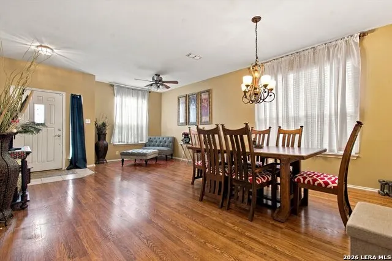
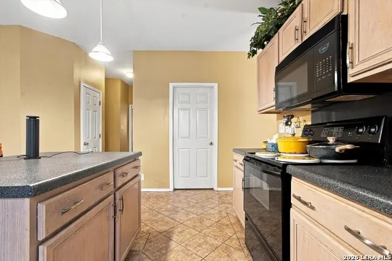
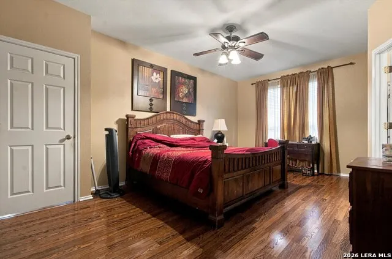
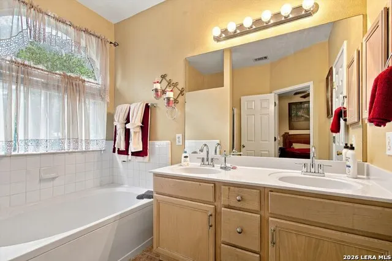
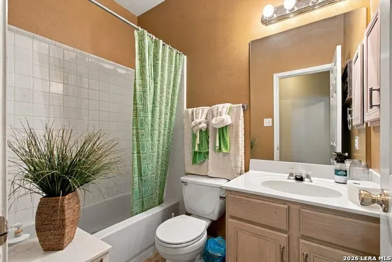
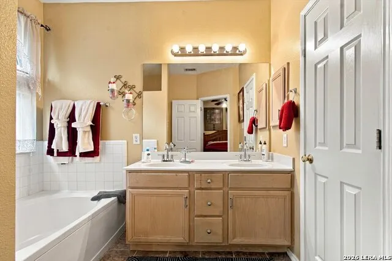
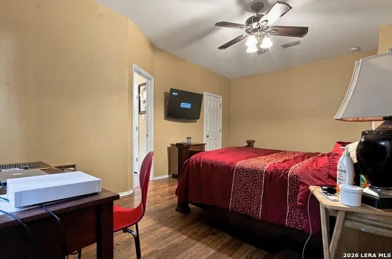
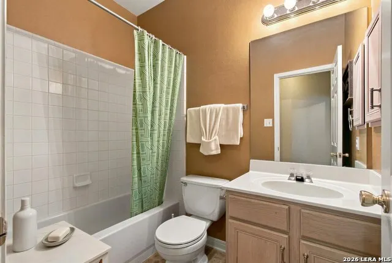
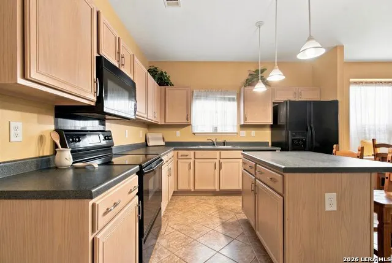
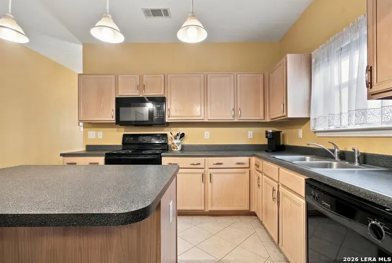
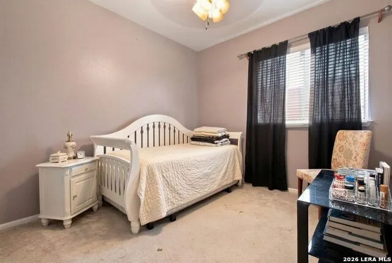
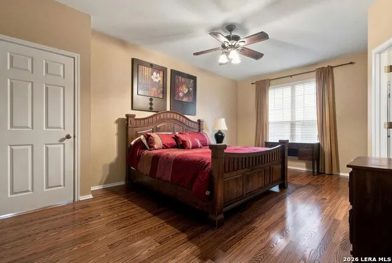
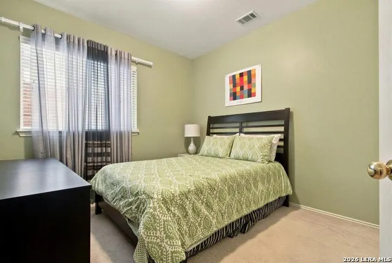
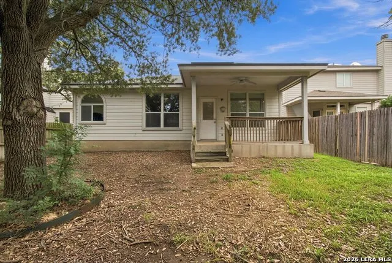
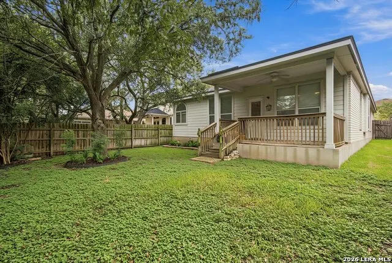
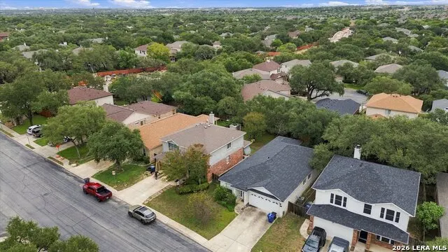
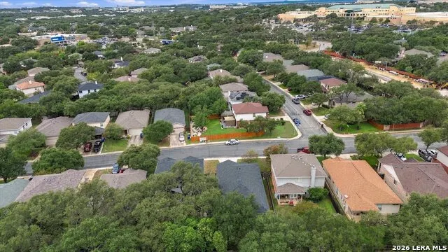
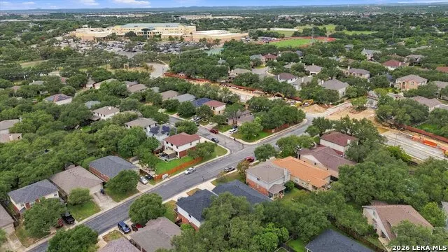
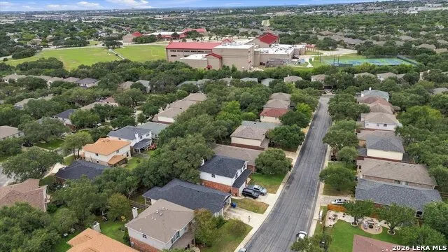
Welcome to 2519 Sequoia Height Street! This home is situated on a spacious lot with plenty of room to update, customize, and make it your own. Featuring 3 bedrooms and 2 baths, this property offers tons of potential both inside and out, along with covered front and back porches perfect for relaxing and enjoying the outdoors. Whether you're a first-time buyer looking for a home to make your own or a buyer looking to build your investment portfolio, this property is a great opportunity. Bring your vision and turn this home into the space you've been looking for. With a generous lot and plenty of possibilities, the opportunities are endless! Let's make this home yours! (Photos are virtually staged/edited)
| Elementary School | Middle School | High School |
|---|---|---|
| Evers Elementary School | Jordan Middle School | Warren High School |
| Price History | |
|---|---|
| 10/9/2026 | Listed $249,999 |
General Features
| Living Area | 1668 |
|---|---|
| Construction | Pre-Owned |
| Heating | Heat Pump |
| Cooling | One Central |
| Half Baths | 1 |
| Bathrooms | 3 |
| Subdivision | RESERVE AT WESTOVER |
| Builder | N/A |
| Class | Single Residential |
| Type | Single Family Detached |
| Style | One Story |
| Roof | Wood Shingle/Shake |
| HOA Mandatory | None |
| Status | Active |
| Attached Garage | No |
| Neighborhood Amenities | None |
| Area | 2200 |
| Year Built | 2001 |
| High School | Warren |
| School District | Northside |
| Proposed Terms | Conventional,FHA,VA,Cash |
| Elementary School | Evers |
| Middle School | Jordan |
| Legal Description | NCB 18820 BLK 50 LOT 5 THE RESERVE AT WESTOVER HILLS UT-11 |
| Taxes | 5916 |
Interior Features
| Kitchen Length | 14 |
|---|---|
| Kitchen Width | 12 |
| Total Bedrooms | 3 |
| Full Baths | 2 |
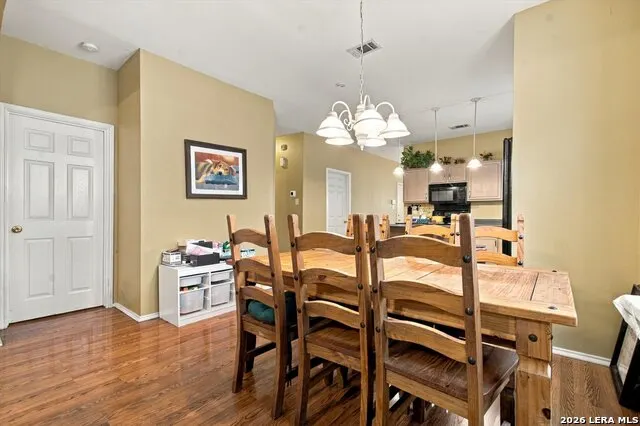
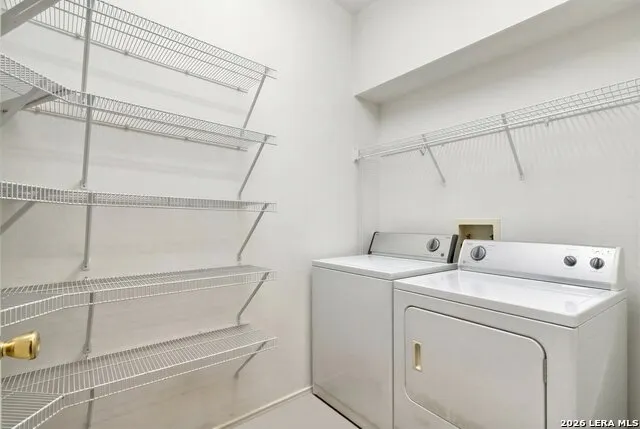
| Interior Features | Liv/Din Combo,Laundry Room,Walk in Closets |
| Stories | 1 |
| Dining Room Length | 14 |
| Dining Room Width | 9 |
| Breakfast Room Length | 14 |
| Breakfast Room Width | 8 |
| Flooring | Laminate |
| Living Room Width | 12 |
| Utility Room Length | 5 |
| Utility Room Width | 10 |
| Heating Fuel | Other |
| Bedroom2 Width | 10 |
| Bedroom3 Length | 11 |
| Bedroom3 Width | 9 |
| Family Room Length | 13 |
| Living Room Length | 14 |
| WINDOW COVERINGS | None Remain |
Exterior Features
| Exterior | Brick,Stone/Rock |
|---|---|
| Foundation | Slab |
| Pool (Y/N) | No |
| Pool | None |
| Lot Size | 0.129 |
| Water/Sewer | City |
| Inclusions | Not Applicable |
| Garage Parking | Two Car Garage |
Amenities
- Foreclosure
- Views
- Short Sale
- New Construction
- Adult 55+
- Lease To Own
- No HOA Fees
- Furnished
- Primary On Main
- Air Conditioning
- Seller Finance
- Green
- Fixer Upper
- Horse
- Golf
- Fireplace
- Deck
- Garage
- Basement
- Pool
Property vs Single Family Average in 78251
Price
Taxes
Year Built
Visits
 Information provided courtesy of LERA MLS. IDX information is provided exclusively for consumers' personal, non-commercial use and may not be used for any purpose other than to identify prospective properties consumers may be interested in purchasing. Information is believed to be accurate but not guaranteed. Provided courtesy of LERA MLS. Copyright 2026 LERA MLS, All Rights Reserved. Data last updated November 3, 2026 3:32 PM UTC
 All information deemed reliable but not guaranteed. All properties are subject to prior sale, change or withdrawal. Neither listing broker(s) or information provider(s) shall be responsible for any typographical errors, misinformation, misprints and shall be held totally harmless. Listing(s) information is provided for consumer's personal, non-commercial use and may not be used for any purpose other than to identify prospective properties consumers may be interested in purchasing. The data relating
